

An imaging method for moving objects that cancels surface patterns and captures wrinkles and surface irregularities
Line-Scan Camera + Photometric Stereo
By utilizing line lighting that can be directed from different angles, images with multiple lighting effects can be captured in a single shot.
This makes it possible to eliminate patterns on the workpiece surface and detect defects such as wrinkles and scratches.
We’ll solve these challenges!
- Inspect wrinkles and creases in patterned printed paper
- Inspect dents and surface irregularities on metal parts
- Combine multiple inspection stages into one
Imaging Examples
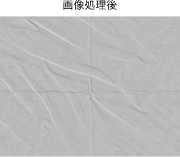
Inspection for wrinkles and folds in printed paper
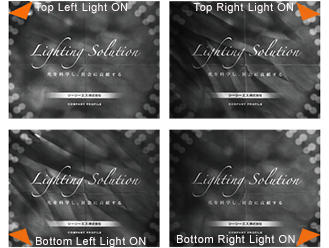
Imaged by illumination from 4 directions

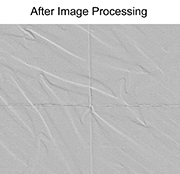
Capable of canceling prints and acquiring images that emphasize wrinkles and uneven surfaces.。
Inspection of blow holes and dents in metal plates
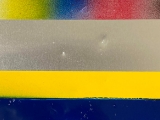
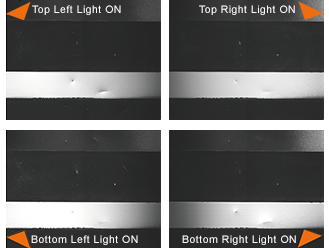
Imaged by illumination from 4 directions
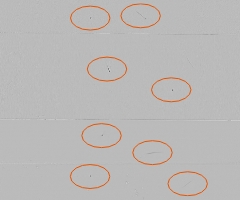
Capable of canceling surface patterns and acquiring images that emphasize blowholes and dents.
System Configuration Example
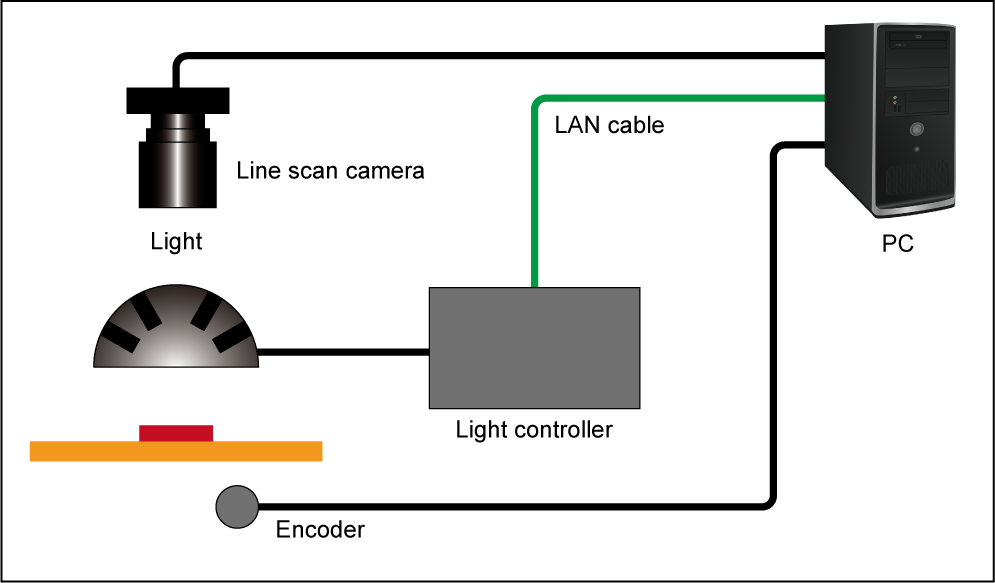
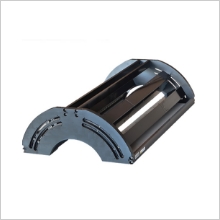
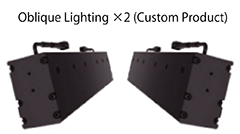
- Size of the lighting can be customized according to the applications.
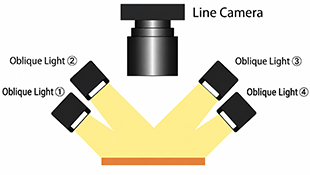
Imaging Method
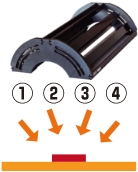
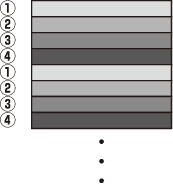
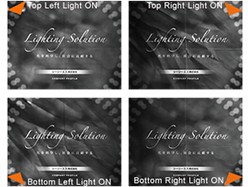
Example Configuration
Angled Lighting
Lighting Control Unit
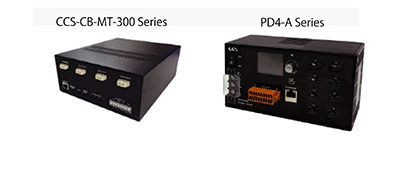
CCS offers total inspection solutions, including customized lighting tailored to your workpiece and compatible control units.
Application Example
Ultra-High-Power Light Source + Cross-Line Light Guide + Photometric Stereo
By combining a light source that achieves high-speed response within 1 μsec and ultra-high output with a cross-line light guide, we can offer solutions for inspections that require high resolution and high speed.
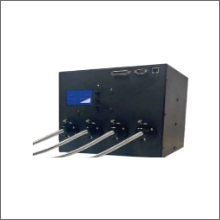
- Brightness 150 million lx with simultaneous emission of four lights*
- Flash on/off is possible with a high-speed response within 1 µs
- High-speed repetitive light emission cycle up to the shortest 250kHz
* Equipped with a 1,000 mm straight light guide with max dimming and output-side binding diameter φ10.
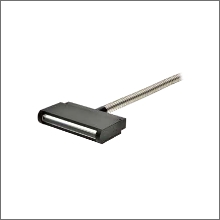
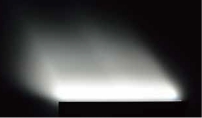
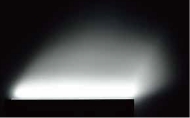
Illumination Image of a Cross-Line Light Guide
Custom Color Lighting + Color Line Scan Camera + Photometric Stereo
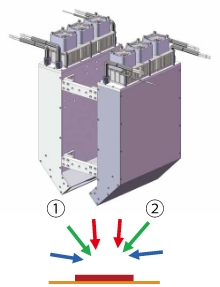
Utilizing custom lighting that can illuminate the workpiece from six directions using each RGB color, six images required for photometric stereo can be acquired from the acquired color images.
Image Acquisition
Acquired Images
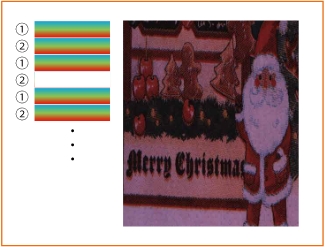
Processed image
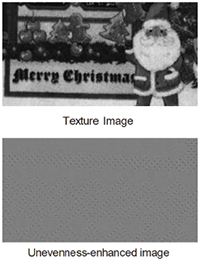
Inspection Examples Using Photometric Stereo
- Examples of Inspections Affected by Patterns, Textures, and Halation on Workpiece Surfaces
Visual Inspection Examples Using Photometric Stereo - Application Example of Foreign Object and Surface Irregularity Inspection on Three-Dimensional Glossy Workpieces
→ Solution for Appearance Inspection of Glossy Three-Dimensional Workpieces